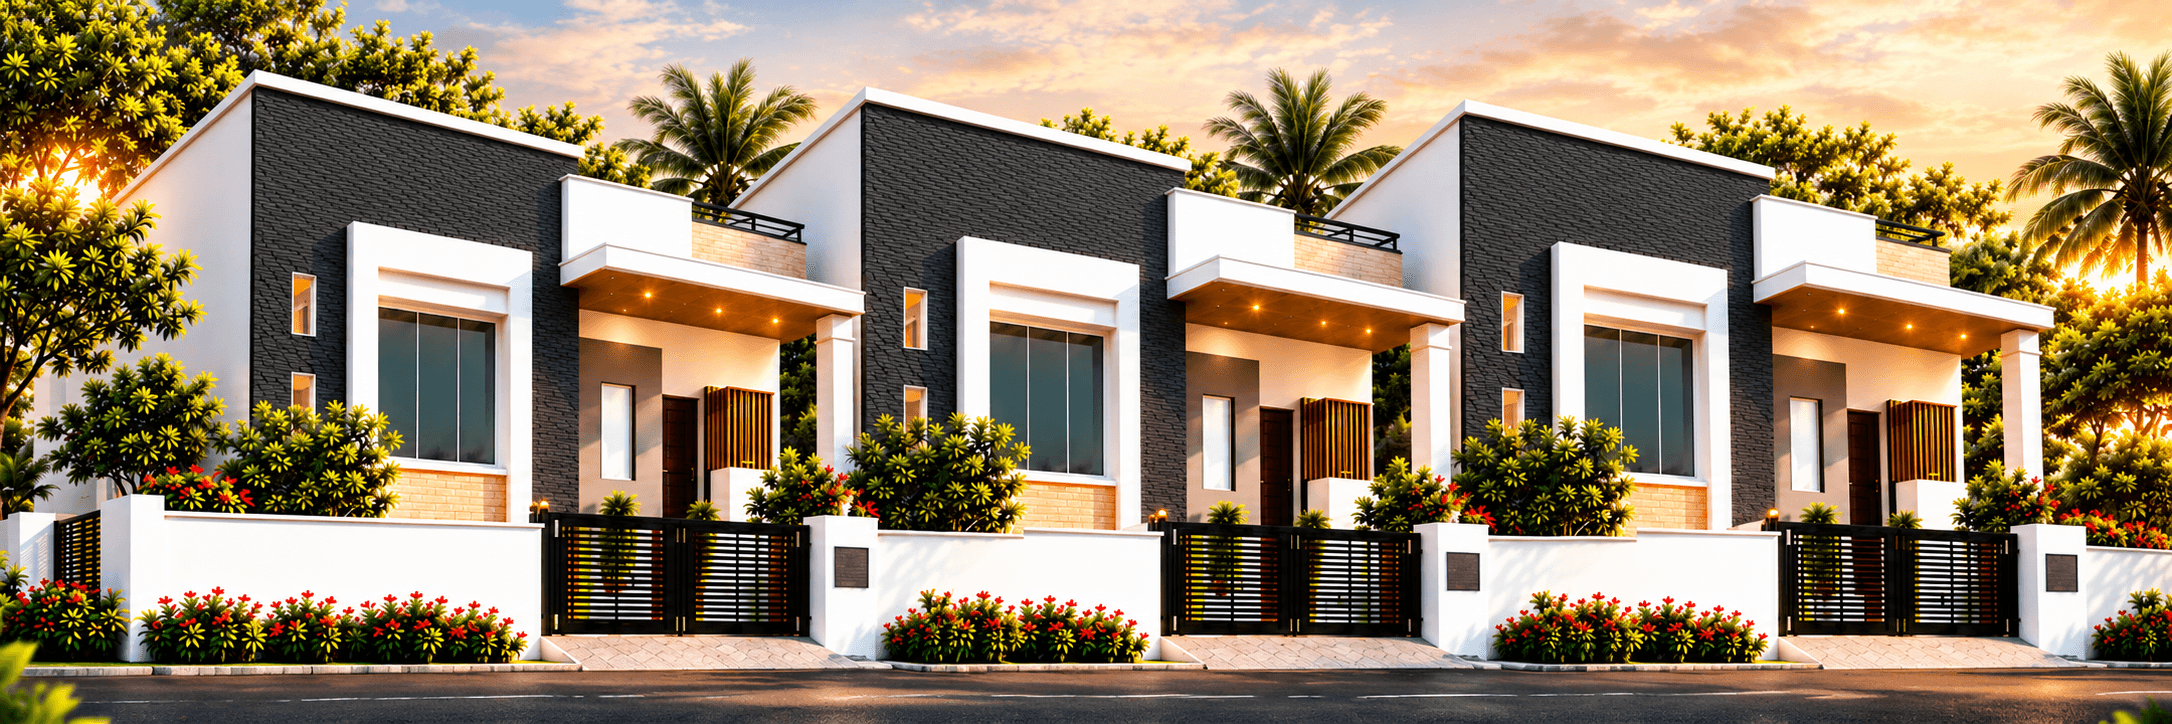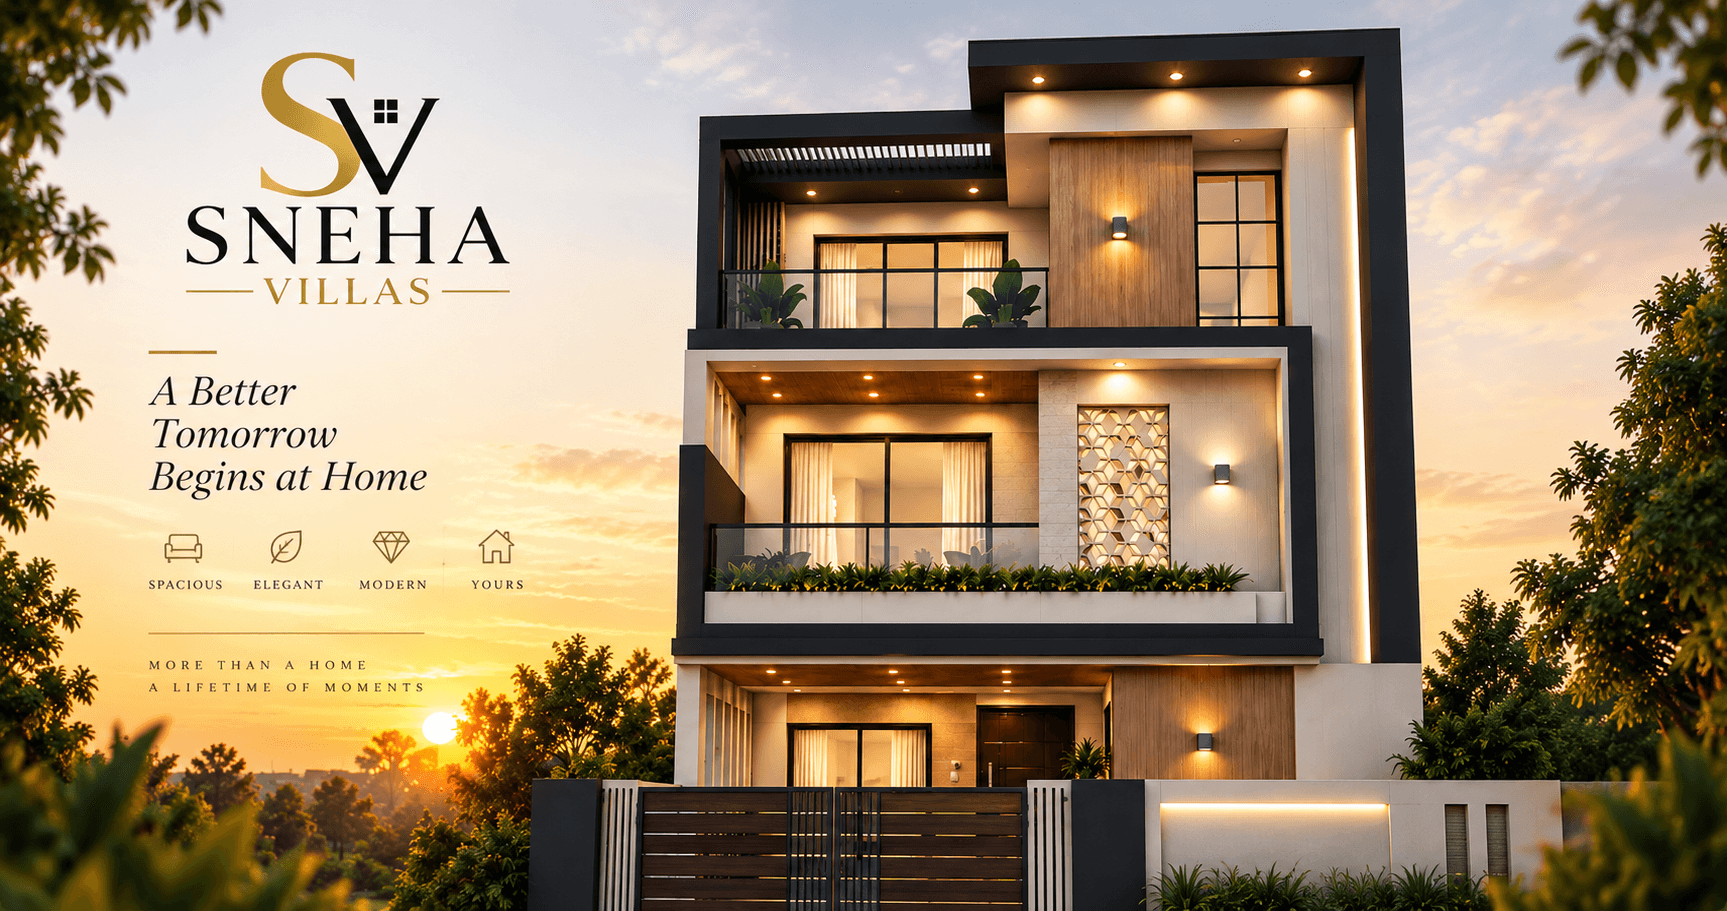

Villa
Imperial Homes
Hyderabad
Overview & Vision
A Sanctuary of Natural Light, Contemporary Lines & Living Luxury
Test description
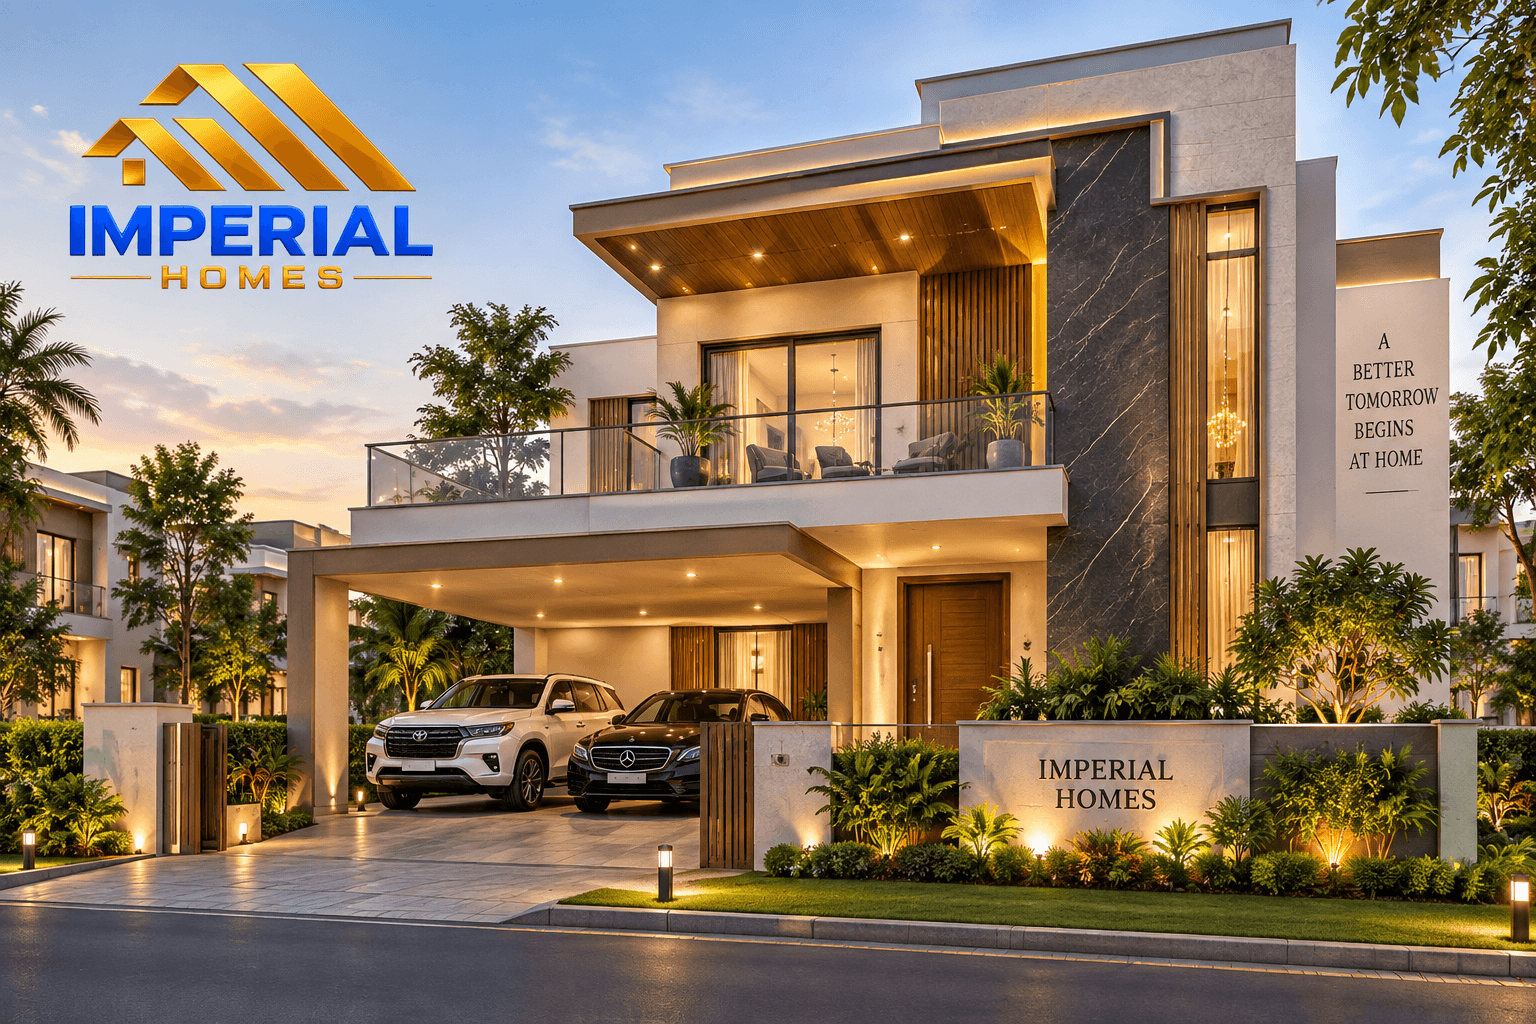
Crafted with architectural precision, every detail reflects our commitment to spatial harmony, enduring materials, and sustainable modern living.
"Designed for discerning families who demand timeless design, uncompromised quality, and exceptional long-term appreciation."
— Truzon Homes Architectural Assurance
Project Highlights
Triplex Villas
Exclusive 3-level living spaces crafted with dedicated entertainment zones and expansive private terrace areas.
Plot Sizes
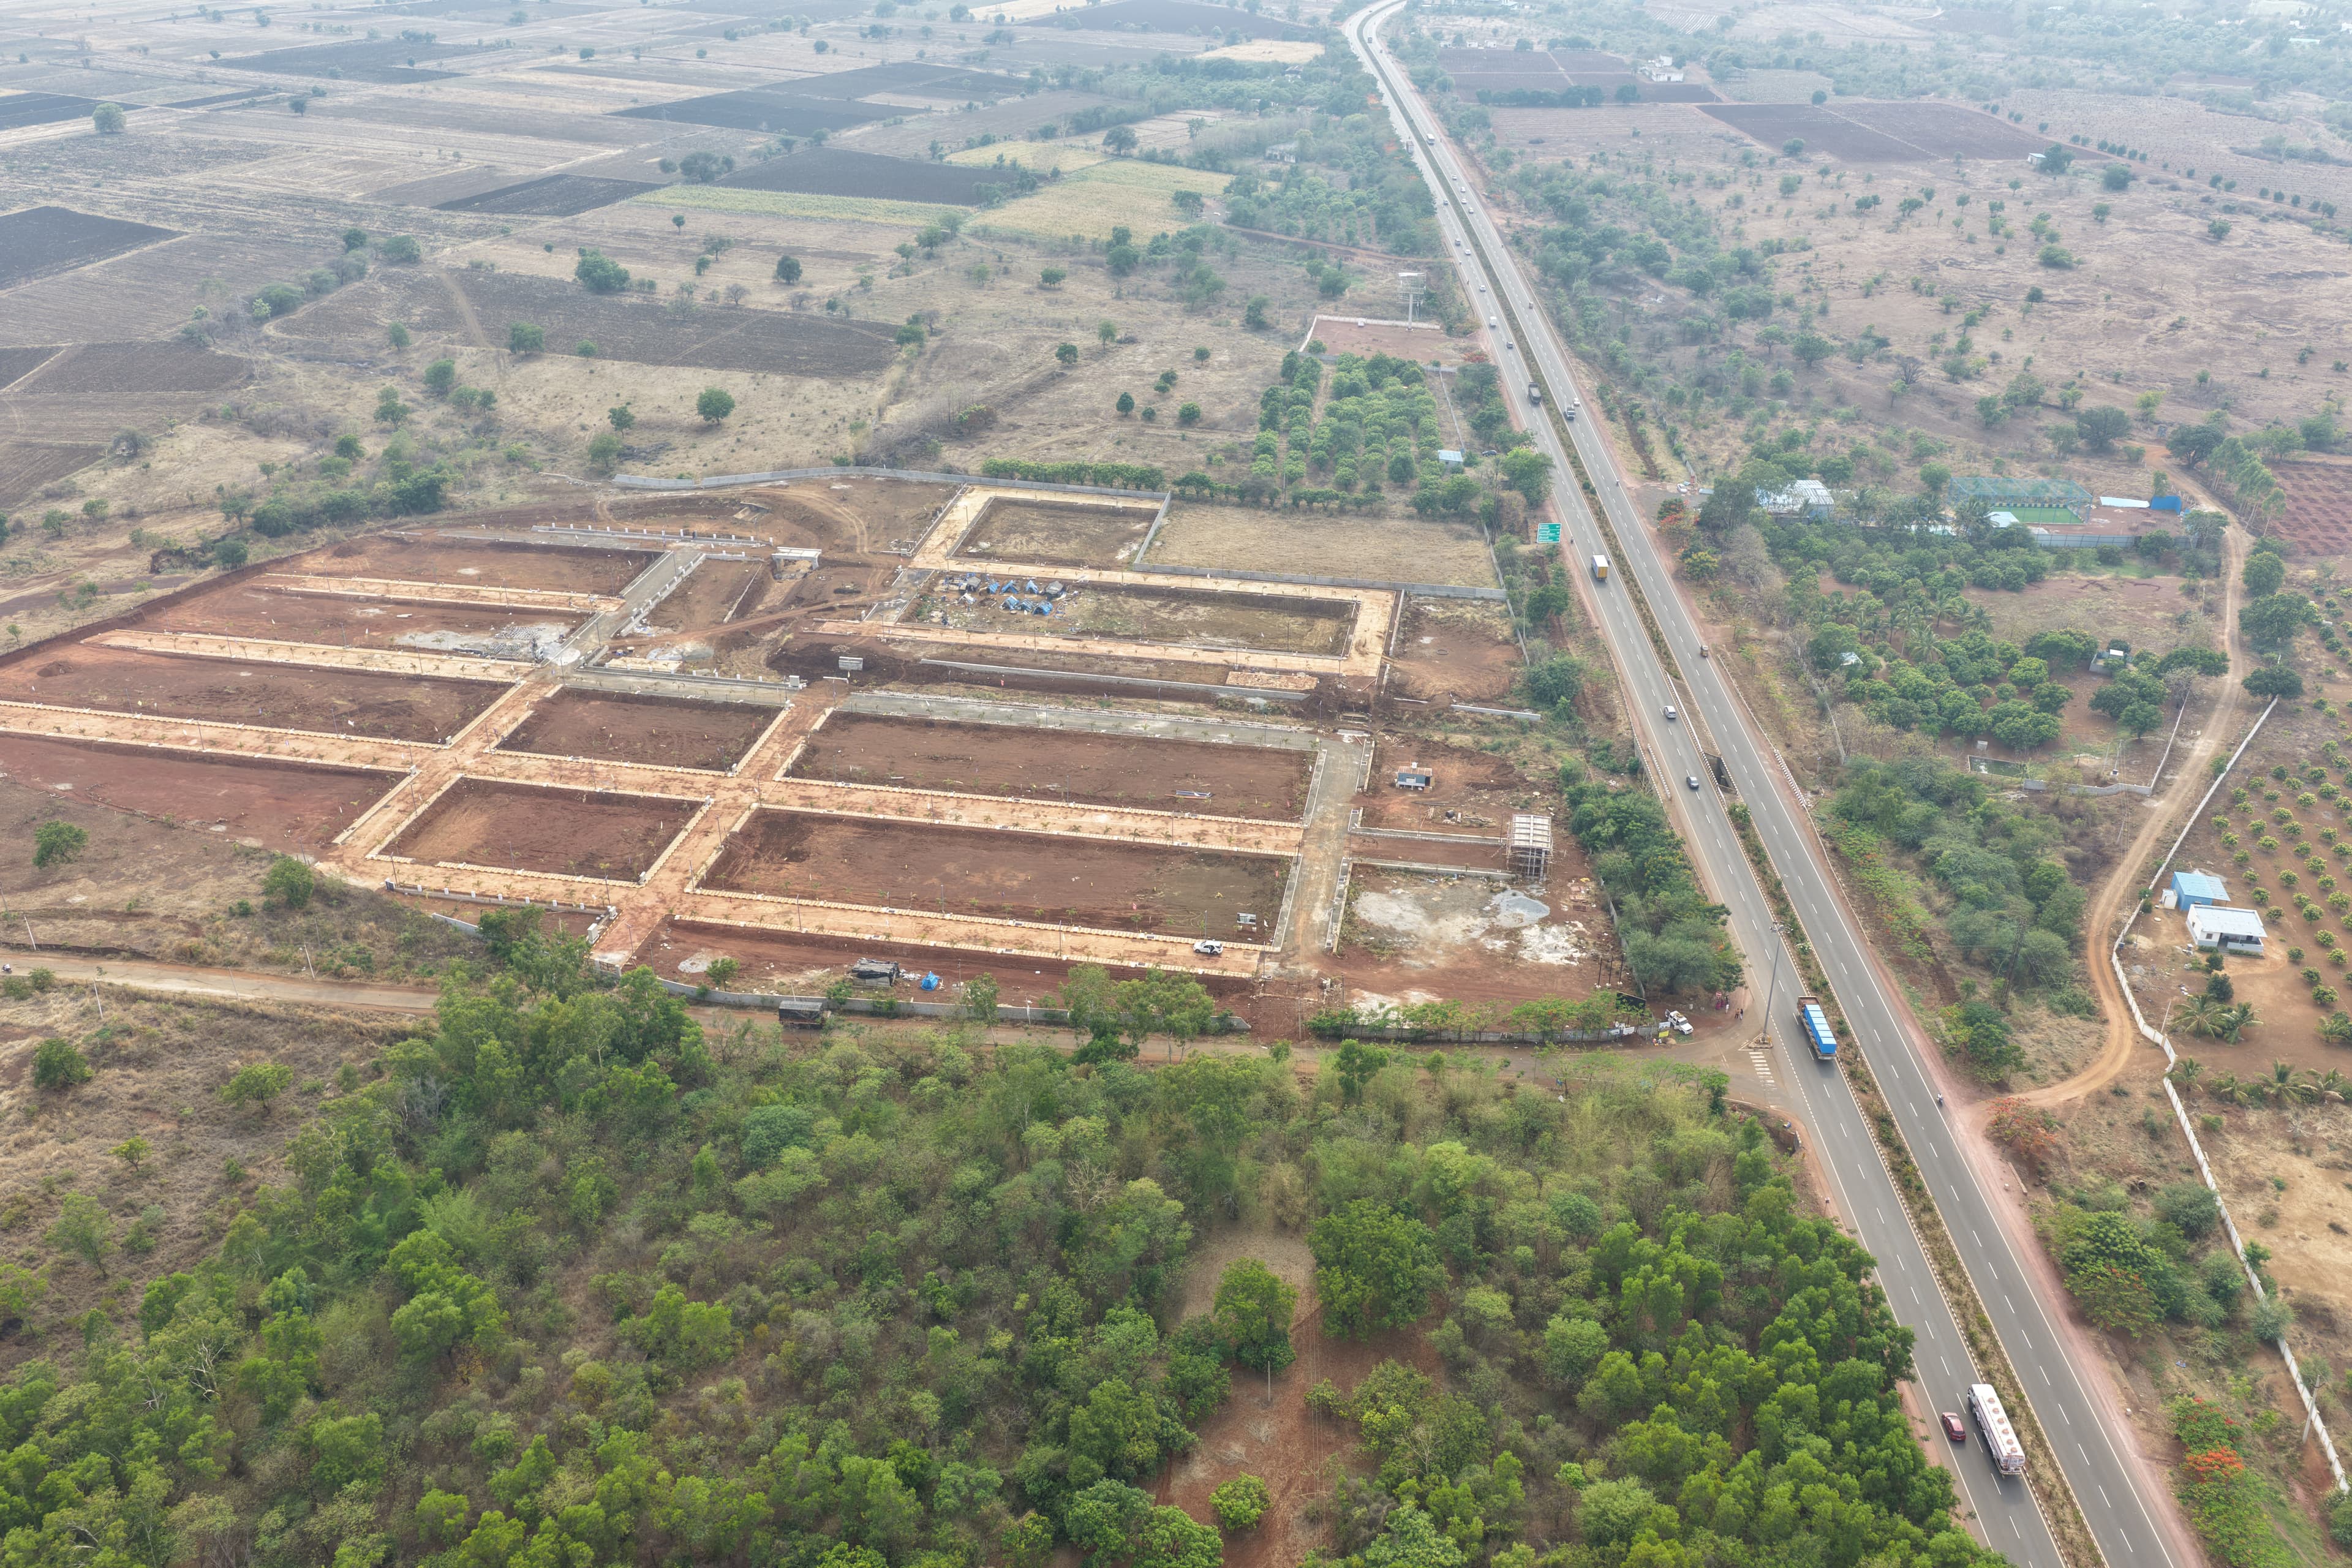
Generously proportioned villa plots ranging from 175 to 233 Sq. Yds with optimal frontages.
3 & 4 BHK Configurations
Thoughtfully planned family suites with private balconies, ensuite bathrooms, and premium fittings.
Built-Up Area
Expansive architectural floor plans spanning approximately 2,400 to 3,800 Sq. Ft. of built-up space.
₹1.5 Cr Onwards
Attractive transparent pricing with flexible construction-linked payment milestones and high value appreciation.
East & West Facing
100% Vaastu compliant home orientations ensuring abundant natural sunlight, ventilation, and serenity.
Visual Tour
Gallery


Lifestyle Amenities
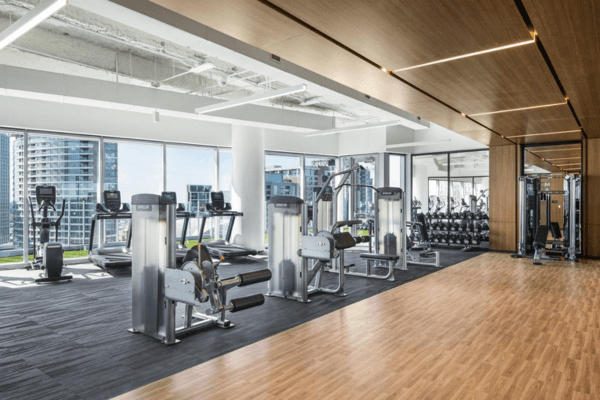
GYM
PhotoFully equipped fitness studio featuring advanced cardio machines, free weights, and dedicated yoga space.
View photo →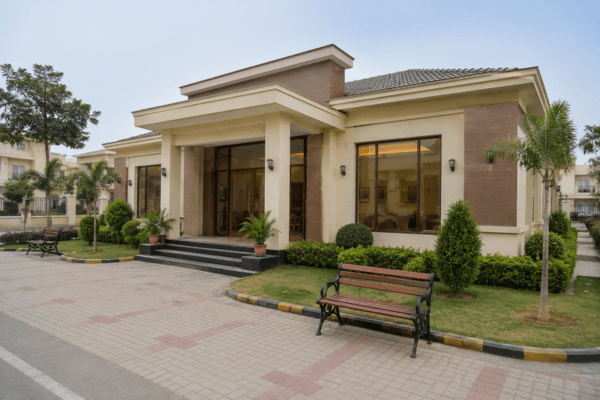
Club House
PhotoExclusive resident clubhouse featuring private entertainment lounges, indoor banquet spaces, and recreational facilities.
View photo →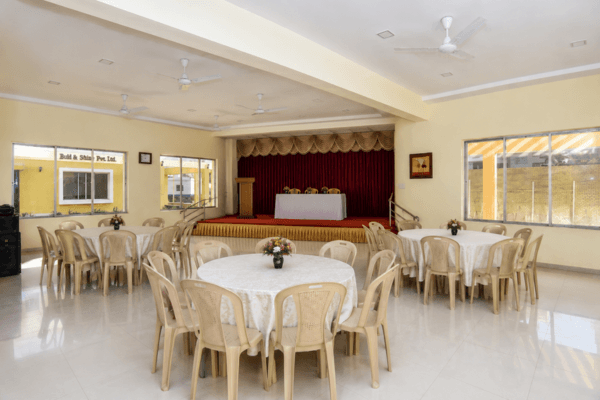
community hall
PhotoThoughtfully planned lifestyle amenity designed for health, recreation, and community connection.
View photo →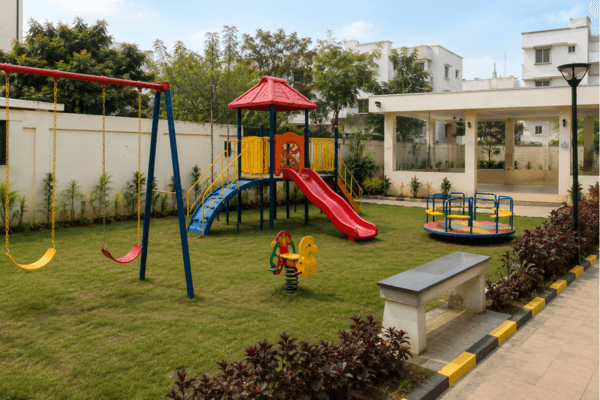
Play Area
PhotoSafe, dedicated play park designed with cushioned flooring, slides, swings, and engaging recreational equipment.
View photo →Location Advantage
Minutes Away From Your Sanctuary
Key Strategic Connections
Technical Standards
Craftsmanship & Specifications
Exclusive Site Visit
Experience Imperial Homes In Person
Book a private guided tour with our senior architectural consultants. Explore the site, master plan, and sample villas.
Explore Portfolio
Other Landmark Communities